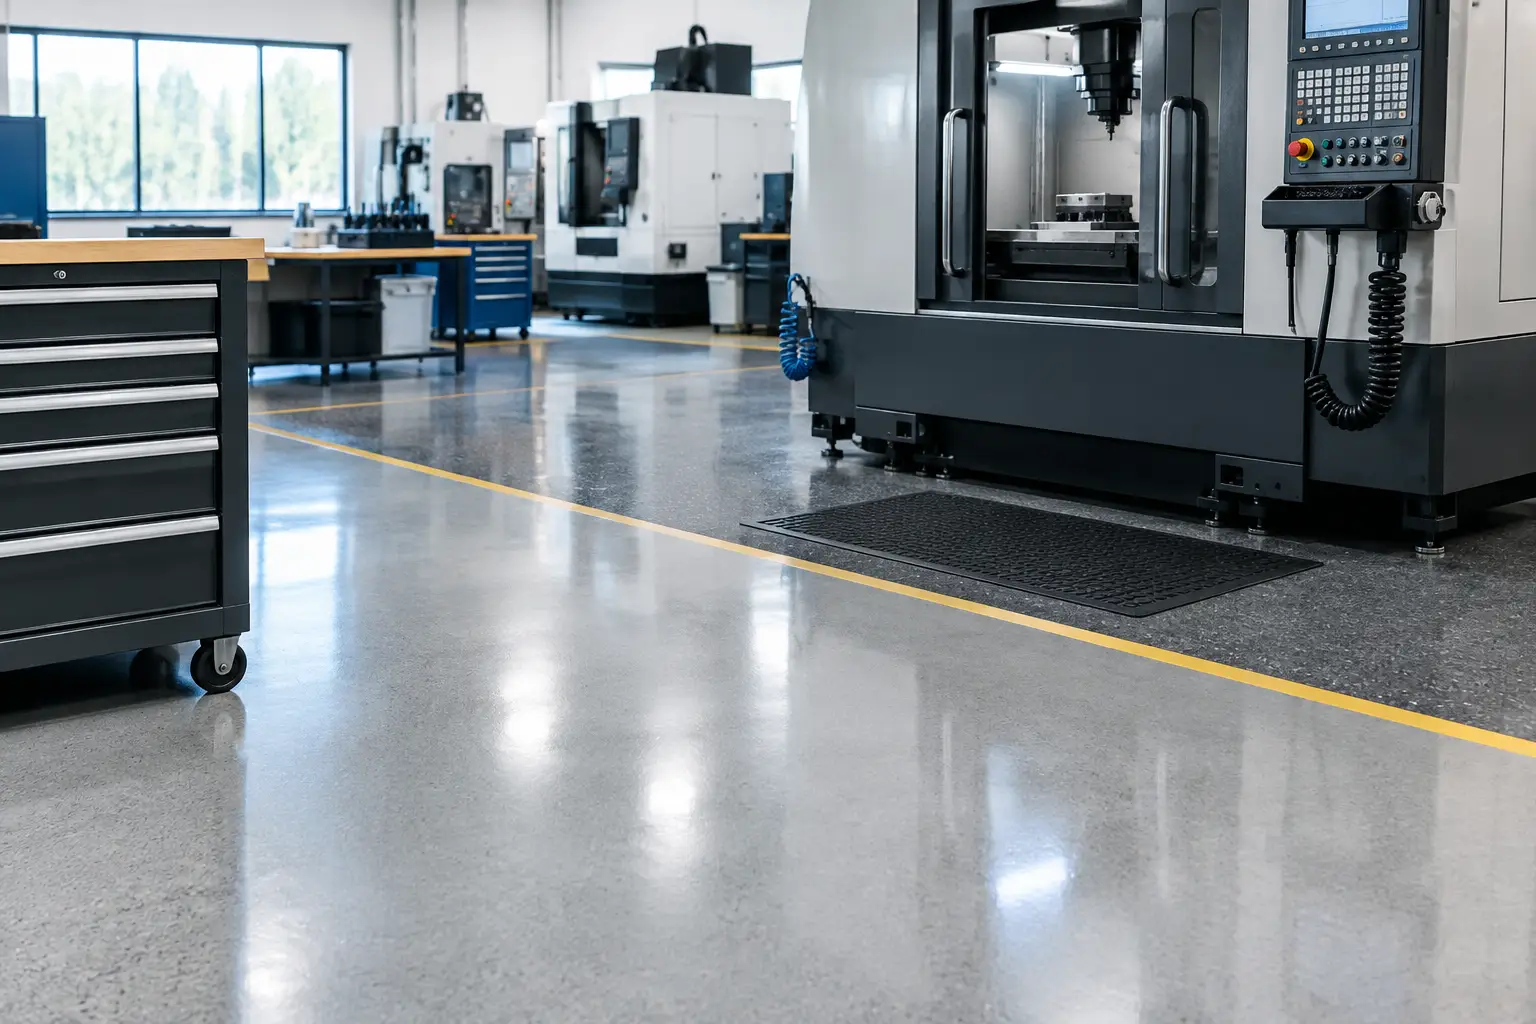

A jointless floor installation example is most useful when it shows more than a finished slab. In a high-traffic warehouse, the result depends on early design decisions, disciplined preparation, controlled concrete placement, and a handover plan that protects the floor while the facility comes online.
Consider a 180,000-square-foot regional distribution warehouse with 36-foot clear height, racking throughout most of the building, and constant forklift traffic. The owner needed a floor that would limit joint-related maintenance, support hard-wheeled material handling equipment, and meet an aggressive opening schedule. The project team selected a jointless, steel-fiber-reinforced concrete floor system designed around the building geometry, traffic paths, rack loads, and expected slab movement.
The goal was not to claim that concrete never moves. Concrete shrinks, responds to temperature, and must be detailed accordingly. The goal was to reduce the number of joints that interrupt operations and create recurring points of damage. Perimeter isolation, structural movement joints, and transitions to fixed elements remained part of the design. Within the main slab areas, the system was planned to avoid conventional saw-cut contraction joints.
The Jointless Floor Installation Example: Project Conditions
The warehouse was built for mixed distribution activity. Reach trucks served selective pallet racking, sit-down forklifts handled dock transfers, and battery-changing areas created localized exposure to water and electrolytes. The owner had experienced spalling at conventional joints in an older facility, particularly at aisle crossings and high-frequency turning zones.
Those failures had a direct operational cost. Damaged joints increased truck vibration, created trip and wheel hazards, required repeated patching, and disrupted traffic during repairs. The new facility required a floor system that reduced these exposure points without compromising flatness, load capacity, or construction schedule.
Before installation, the project team reviewed the slab design against the actual operating plan. That review included rack layout, lift-truck wheel loads, dock approach traffic, floor penetrations, drainage requirements, and future equipment zones. A jointless floor should not be specified as a generic alternative to a jointed slab. Fiber dosage, slab thickness, subbase condition, reinforcement strategy, and panel geometry must work together.
For this project, the slab was engineered as a steel-fiber-reinforced system with large placement areas. The steel fibers provided post-crack load transfer within the concrete matrix, helping control crack opening after shrinkage. This allowed the design to minimize internal joints while maintaining the required structural performance.
Planning the Work Before the First Pour
Execution started below the slab. The subgrade was proof-rolled and corrected where pumping or unstable areas were identified. The granular base was brought to grade, compacted, and tested for uniform support. A strong slab placed over inconsistent support is still at risk. Differential movement below the concrete can create cracking, rocking, and localized distress regardless of the floor finish.
The team then coordinated vapor control, embedded services, column isolation, dock interfaces, and penetration details. Every fixed obstruction can influence shrinkage behavior. Proper isolation around columns and walls helps prevent the slab from binding as it cures and contracts. Where structural joints were required, their location and protection were planned around traffic rather than left as a field decision.
Pour sequence mattered as much as material selection. The building was divided into logical placement zones based on access, concrete supply, crew capacity, and the ability to maintain continuous production through each pour. Large-area placements reduce internal joints, but they demand reliable batching, delivery, placing, laser screeding, finishing, and curing. A missed delivery window or finishing delay can affect the entire placement.
For active industrial projects, this planning should also address access control. Concrete placement zones need protected travel paths, clear exclusion areas, and a defined return-to-service schedule. General site traffic crossing fresh concrete is a preventable source of early damage.
Placement, Finishing, and Flatness Control
On pour day, concrete consistency was monitored from the first truck through the final load. Unapproved water additions, inconsistent slump, or late material changes can affect finishability, strength development, and shrinkage performance. The contractor coordinated closely with the ready-mix supplier to maintain the approved mix design and delivery rhythm.
Concrete was placed continuously within each planned zone and struck off using laser-guided equipment. This established slab elevation efficiently across the large area. Crews then worked the surface in sequence, consolidating edges and transitions, correcting localized irregularities, and timing mechanical finishing to the concrete set.
Finishing was not treated as a cosmetic step. In a warehouse, floor surface quality influences tire wear, ride quality, dusting resistance, cleanability, and the performance of future coatings or markings. Overworking the surface can weaken it. Finishing too early can trap bleed water. Finishing too late can leave unacceptable texture or reduce the ability to achieve the specified floor tolerance.
Where very narrow aisle operations were planned, flatness and levelness requirements required additional attention. A conventional industrial floor may be suitable for general forklift traffic but not for VNA equipment with high lift heights and defined wheel paths. In those areas, a superflat floor specification and specialized measurement approach may be required. Jointless construction can reduce maintenance interruptions, but it does not replace the need to design for the operating equipment.
Curing Is Part of the Floor System
The most visible work ended when the finishing machines left the slab. The most consequential work continued during curing. The floor received curing protection immediately after finishing in accordance with the project specification. This supported hydration, reduced rapid moisture loss, and improved the surface’s ability to resist dusting and abrasion.
The first days were managed carefully. Early access was restricted, and trades were directed away from newly placed areas until the concrete had developed adequate strength. Lift trucks, ladders, scissor lifts, and material drops can scar a young slab long before it reaches its design performance.
The project team also monitored ambient conditions. High heat, low humidity, wind, and direct sun can accelerate evaporation and increase plastic-shrinkage risk. Cold conditions can slow strength gain and disrupt the opening schedule. Contingency planning for weather is not optional on large placements. It is part of protecting the installation standard.
Handover and Early-Life Protection
After curing, the floor was inspected for surface condition, edge quality, cracking behavior, and compliance with the specified tolerances. The owner received clear guidance on loading milestones, cleaning methods, and restrictions for subsequent construction trades.
This step matters because jointless floors are often damaged by activities that occur after installation. Rack installers can drag components across the surface. Electricians may cut or core without protecting edges. Other trades may use aggressive cleaning chemicals or leave metal debris that stains the slab. A controlled handover protects the investment before operations begin.
In this example, traffic routes were marked before full occupancy, with turning zones and dock approaches reviewed for concentrated wear. The owner also established a maintenance process for spills, abrasion zones, and any isolated cracking. A jointless floor reduces joint maintenance, but it does not eliminate the need for inspection. Fast response to small defects prevents them from becoming operational failures.
What This Example Shows
The value of a jointless system is not simply fewer lines in the concrete. It is fewer vulnerable transitions in areas where wheels, loads, and repetitive traffic create damage. For this warehouse, the result was a more continuous operating surface, reduced exposure to joint spalling, and a floor designed for the actual demands of distribution work.
That outcome depends on project-specific engineering and installation control. A facility with extreme thermal swings, major structural movement, poor subgrade conditions, heavy point loads, or unusual chemical exposure may require a different detailing approach. The right system is the one that addresses the operating risk, not the one with the most attractive label.
For facility leaders and general contractors, the practical next step is to evaluate the floor before it becomes a schedule item. Confirm the traffic, loading, flatness, environmental exposure, and maintenance expectations early. A qualified industrial flooring contractor can turn those conditions into a floor system that supports uptime long after the building opens.