A dairy floor can fail long before it looks worn out. A small crack, open joint, or softened coating can hold moisture and residues, disrupt cleaning, create a slip risk, and become a recurring maintenance problem. Dairy processing floor coating systems must be selected and installed for those conditions, not simply for color, appearance, or an initial installed price.
For plant managers, facilities directors, and project teams, the flooring decision is operational. The right system supports sanitation, production uptime, worker safety, and long-term maintenance control. The wrong system can turn routine washdowns and normal traffic into premature repairs, unplanned shutdowns, and expensive remediation.
What Dairy Processing Floors Must Handle
Dairy plants place several demanding conditions on one floor, often within the same shift. Milk, whey, cheese, butter, cultured products, and cleaning chemicals each create different exposure profiles. Processing areas may experience hot-water washdowns, cold-room temperatures, rolling equipment, pallet-jack traffic, forklifts, and repeated impact at loading or packaging lines.
The challenge is rarely one condition in isolation. A floor may be exposed to hot caustic cleaning solution, cold rinse water, acids, and traffic within hours. That cycle tests the bond between the coating and substrate as much as it tests the coating itself. If the slab contains moisture, weak concrete, contamination, or poorly repaired joints, a premium resin system can still fail early.
A properly specified floor should address chemical exposure, thermal movement, abrasion, impact, slip resistance, drainage, and hygienic cleanability as a complete system. The operating environment determines the priority. A dry packaging aisle does not need the same build as a hot washdown room or a brine-heavy cheese-processing area.
The Right Dairy Processing Floor Coating System Depends on the Zone
There is no universal coating for every dairy facility. Effective specification starts by dividing the plant into functional zones and identifying the exposure in each one. This prevents both under-specification in severe areas and unnecessary cost in lower-demand spaces.
Wet Processing and Washdown Areas
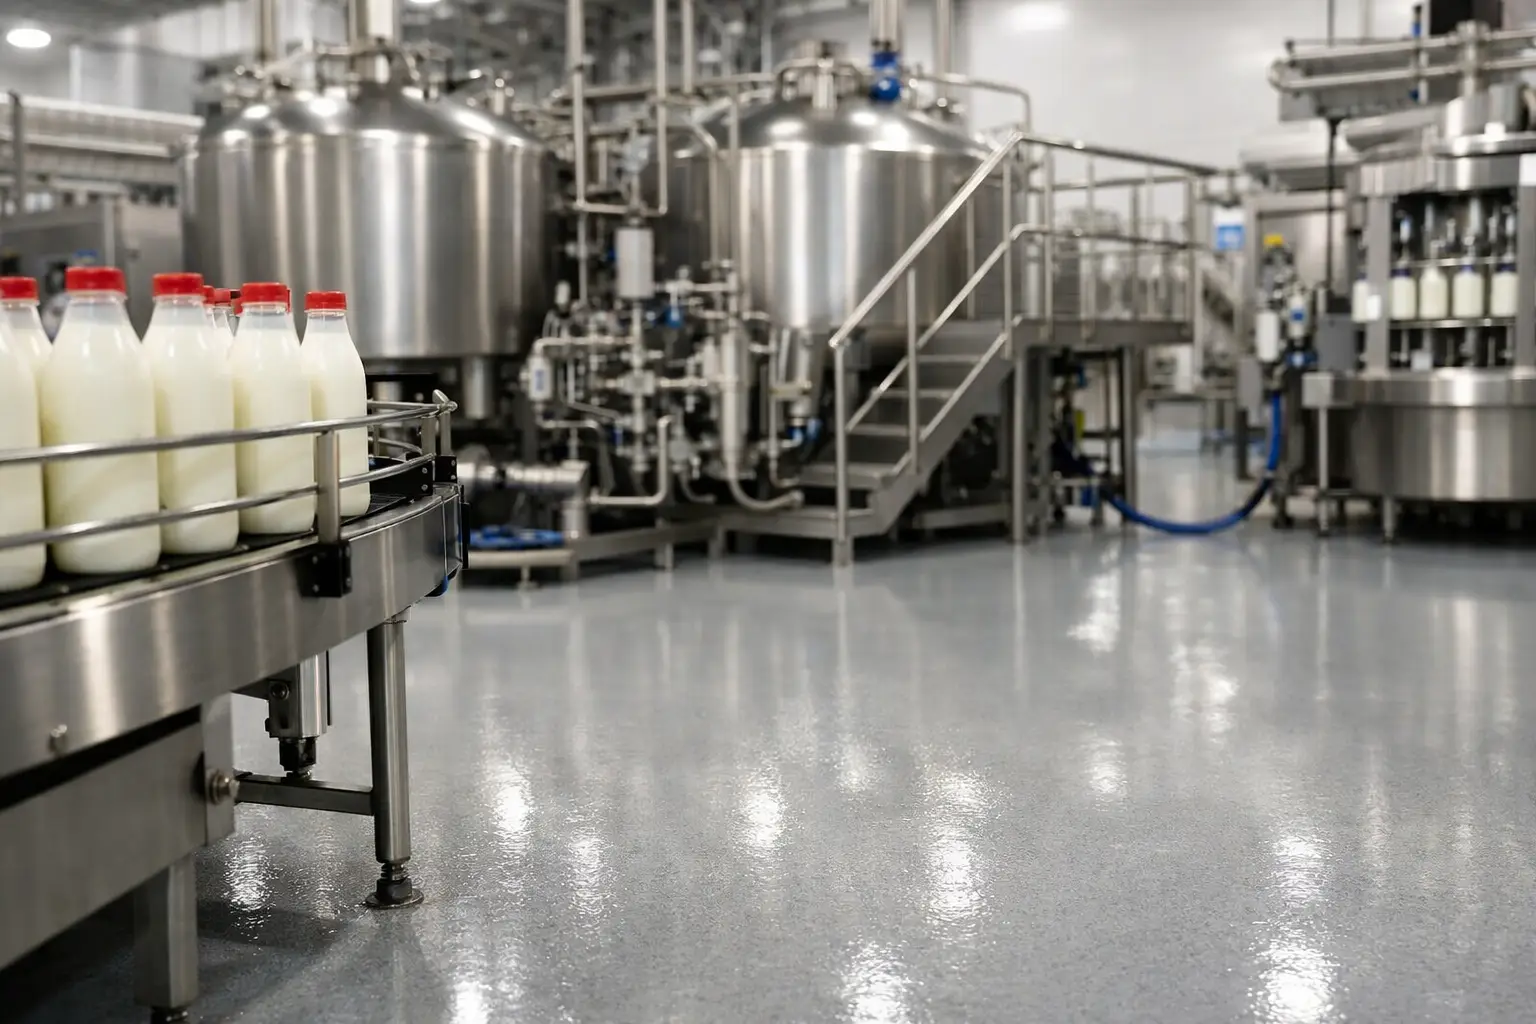
Wet processing rooms need a floor that can withstand frequent washdowns, aggressive detergents, organic acids, and temperature change. Cementitious urethane systems are commonly selected for these conditions because they provide high thermal-shock resistance, durable chemical performance, and a thick, monolithic surface. They are well suited to areas around vats, separators, filling equipment, wash stations, and production drains.
Texture matters in these spaces. A smooth finish may be easier to mop, but it can become hazardous when water, milk fats, or cleaning foam are present. A broadcast aggregate finish can improve traction, but excessive texture can make cleaning harder and retain residue. The correct profile is a controlled balance between slip resistance and sanitation.
Cold Rooms and Refrigerated Areas
Cold storage and refrigerated processing spaces require attention to temperature, condensation, and moisture vapor. The floor system must remain bonded and serviceable through temperature cycling, while transitions at doorways and freezer thresholds need special treatment. These locations often see concentrated forklift traffic and impact from loaded pallets, so the system must resist abrasion as well as temperature-related stress.
Installation sequencing is especially important in refrigerated areas. The slab temperature, ambient conditions, and moisture condition must be within the coating manufacturer's requirements. Rushing application because a room is scheduled to reopen can compromise adhesion and shorten service life.
Packaging, Warehousing, and Dry Production Areas
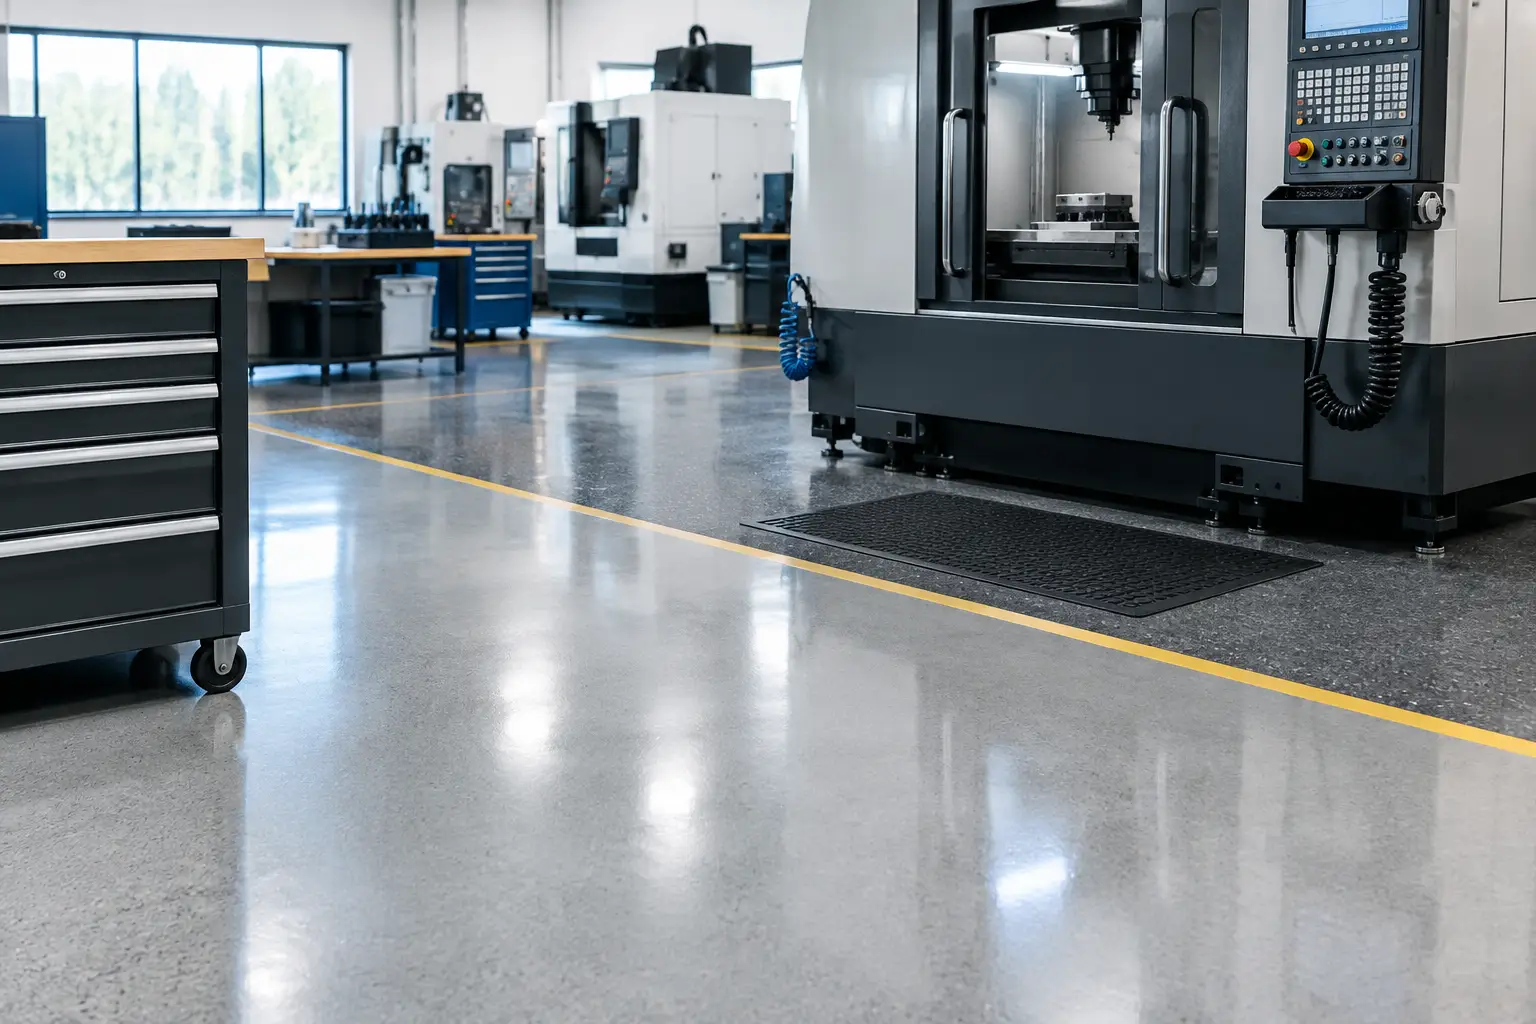
Dry zones may not require the thermal resistance of wet processing floors, but they still need a durable, cleanable surface that holds up under wheeled traffic and daily cleaning. High-build epoxy or urethane systems can be appropriate when exposure is controlled and the slab is in sound condition.
These areas are also where floor flatness, joint condition, and traffic flow deserve close attention. Forklifts, electric pallet jacks, carts, and high-frequency travel routes concentrate wear. A floor that is chemically resistant but poorly prepared at joints will still create maintenance issues and rough travel conditions.
Surface Preparation Determines System Performance
Coatings do not compensate for defective concrete. The slab must be evaluated before a system is selected, particularly in existing facilities with years of washdown exposure, patching, cracking, and joint deterioration.
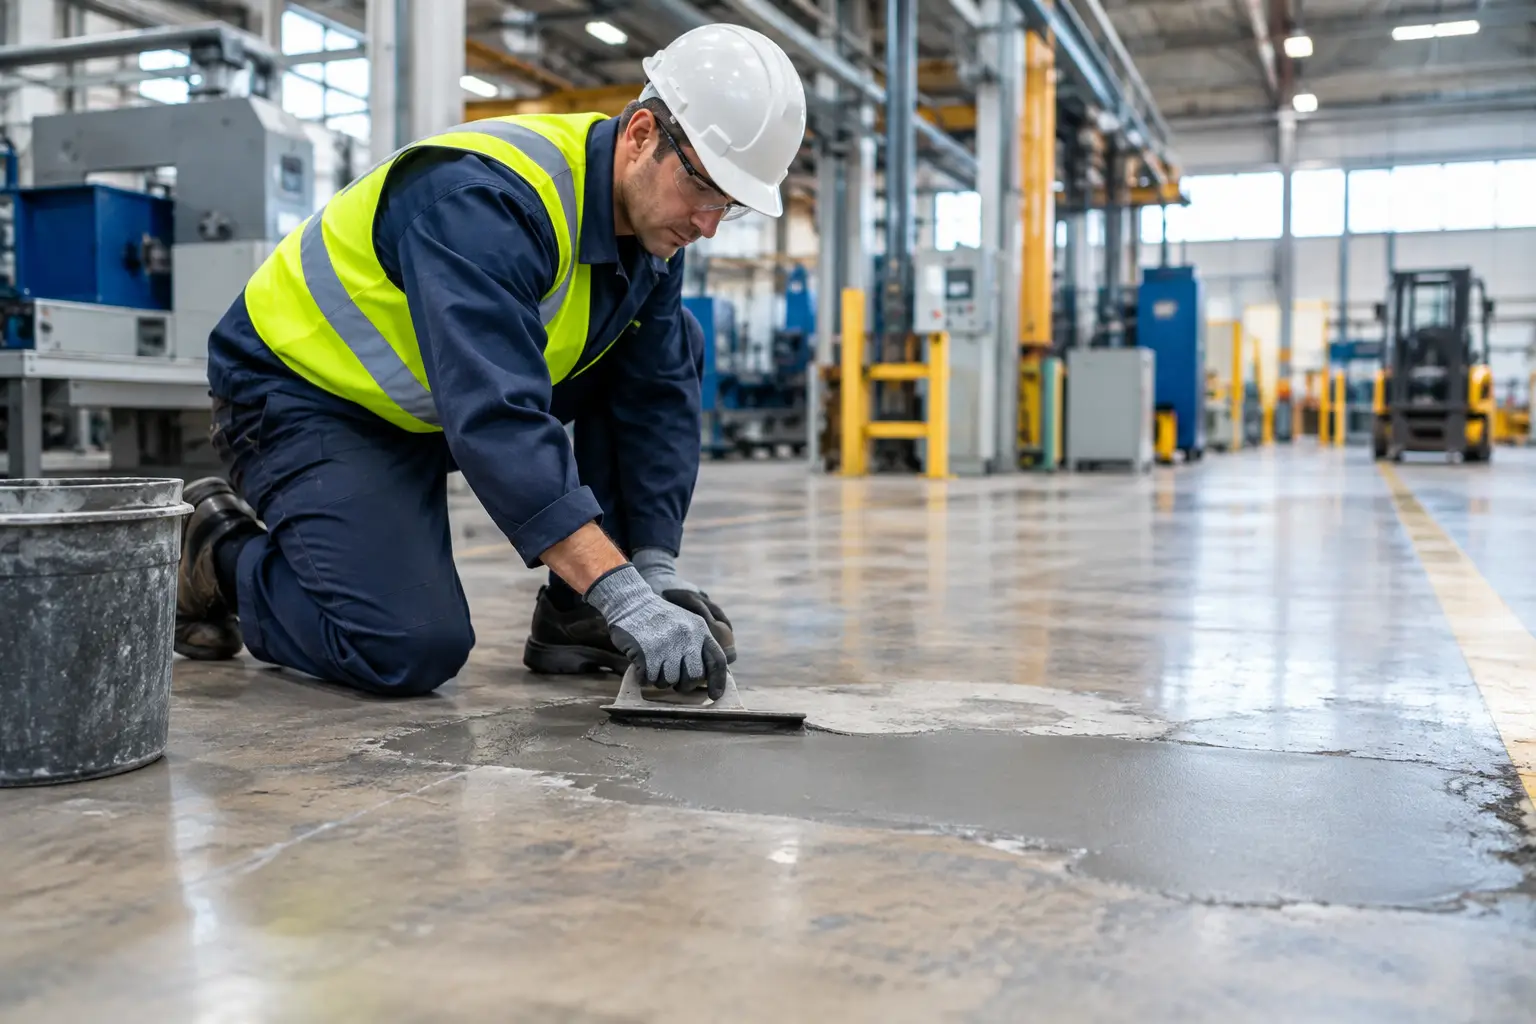
A disciplined assessment identifies weak or delaminated concrete, oil and dairy-fat contamination, moisture vapor concerns, active cracks, failed sealants, uneven areas, and drainage problems. The work may require mechanical grinding, shot blasting, scarifying, concrete repair, joint rebuilding, or localized slab replacement before the coating installation begins.
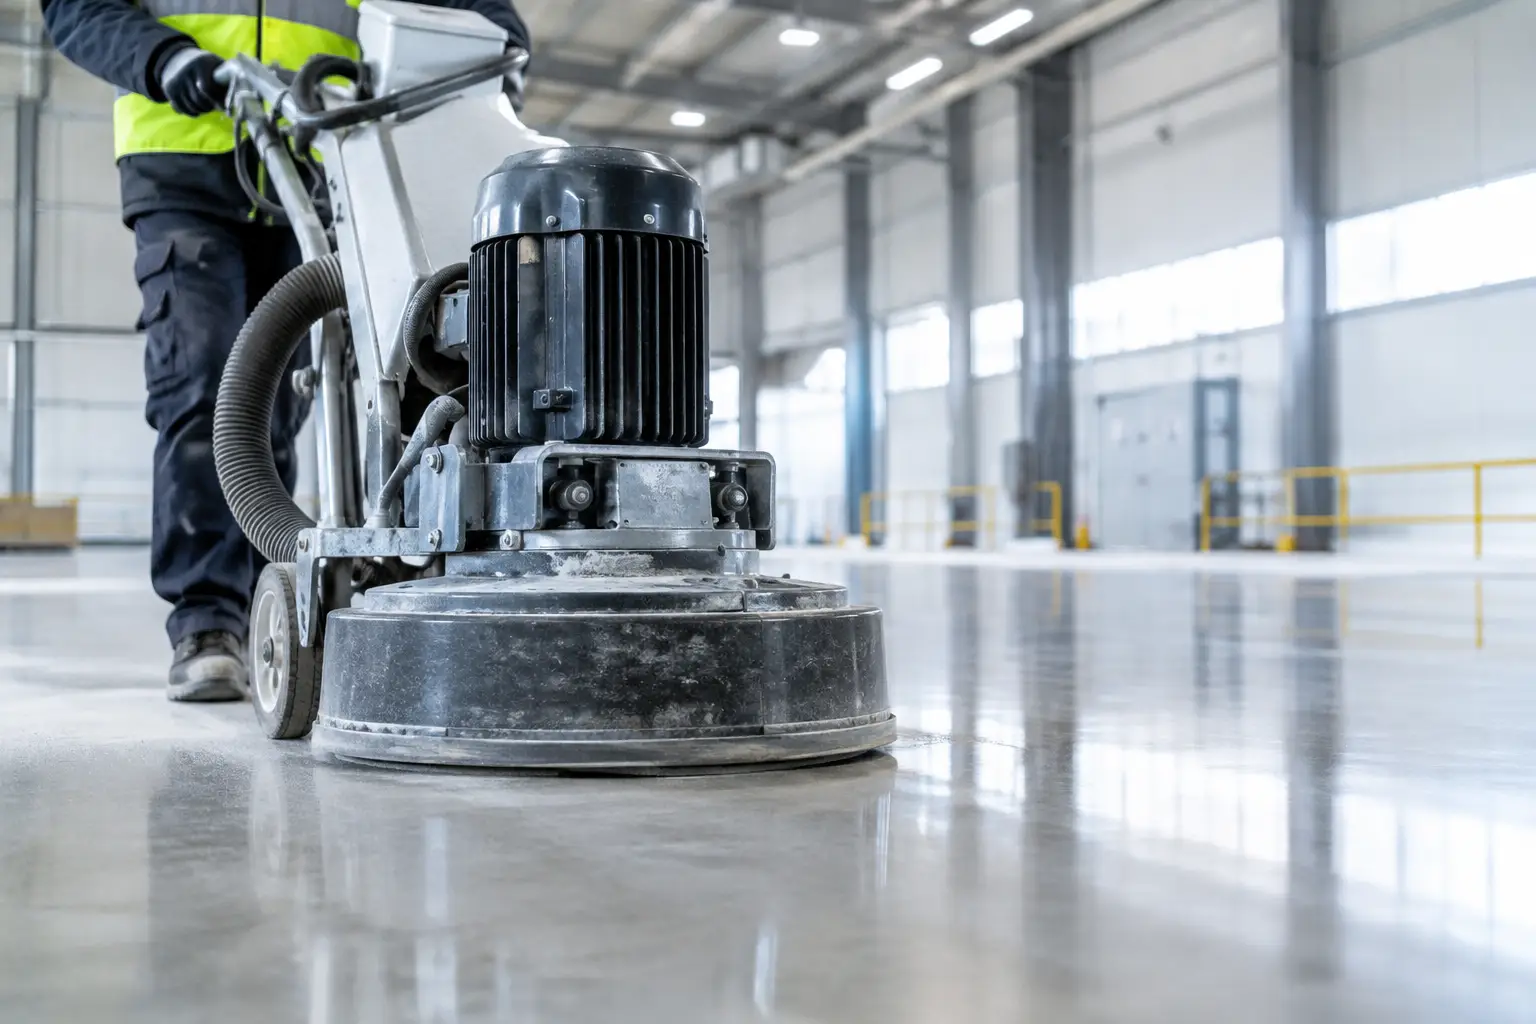
Mechanical surface preparation creates the required profile for bond strength. It also removes compromised material that would otherwise remain beneath the coating. Skipping this step, or treating it as a minor line item, is one of the fastest paths to blistering, peeling, and edge failure.
Floor repairs should be compatible with the final system. Repair materials must cure properly, bond to the existing substrate, and tolerate the same operational exposures as the finished floor. In active dairy facilities, repair scope and coating installation should be planned together rather than assigned as disconnected tasks.
Drainage, Slopes, and Joints Cannot Be Afterthoughts
A coating system will not solve standing water caused by poor drainage. Where water pools, cleaning takes longer, slip risk increases, and coating wear accelerates. Processing areas should direct liquids toward properly placed drains without creating abrupt elevation changes that disrupt carts, pallet jacks, or cleaning equipment.
Joints deserve the same level of attention. They are natural movement points in concrete, but they are also frequent failure points in sanitary environments. Open or damaged joints can trap contaminants and break down under wheeled traffic. Depending on the floor design and operational requirements, joints may need to be rebuilt, sealed with a suitable material, or integrated into a jointless floor solution where appropriate.
A jointless resin floor can improve cleanability and reduce places where contaminants collect. It is not automatically the best answer everywhere. Structural and control joints still need to accommodate slab movement. The specification must distinguish between joints that can be bridged or treated and joints that must remain functional.
Design for Installation Windows and Cure Time
Dairy operations do not have unlimited shutdown windows. That reality should shape the flooring plan from the beginning. The system selection, preparation method, phasing, material cure schedule, access limitations, and return-to-service requirements all need to align with production.
Fast-cure materials can reduce downtime, but speed is not the only criterion. The floor must receive the required preparation, thickness, cure conditions, and inspection before it returns to washdown and traffic. A rushed installation may appear complete at turnover but create a larger interruption later.
Phased work can keep critical areas operating while flooring is installed in defined sections. This requires clear separation between construction and food operations, disciplined scheduling, and coordination with sanitation and production teams. The contractor should understand where equipment can be moved, how traffic will be rerouted, and when areas can be released safely.
Evaluate Lifecycle Value, Not Just Installed Cost
The lowest-priced proposal may exclude the work that makes a dairy floor last: substrate testing, extensive preparation, joint repair, drainage correction, detailing at drains and walls, or proper cure protection. Comparing proposals only by square-foot price can hide meaningful differences in scope and risk.
A stronger evaluation looks at the full operating cost. Consider expected exposure, repair frequency, cleaning requirements, downtime risk, and the ability to renew localized areas without disrupting the entire plant. In many cases, a system with a higher initial cost delivers better value because it reduces recurring repair work and protects production continuity.
Execution quality is part of the system. Material selection matters, but so do surface preparation standards, installer experience, thickness control, edge detailing, and project management. Osis Group approaches industrial flooring as a performance requirement tied directly to facility operations, not as a commodity finish.
A Floor Should Support the Next Production Shift
The best dairy flooring decisions start with the actual conditions on the plant floor: where water travels, where chemicals are used, where traffic turns, where joints are failing, and how much downtime the operation can absorb. Those details determine whether a coating system will perform for years or become another recurring maintenance issue.
Specify for the severe conditions, prepare the concrete correctly, and plan installation around production realities. A well-executed floor gives sanitation teams a more cleanable surface, operators safer footing, and facility leaders one less source of avoidable disruption.