A washdown floor is not simply a concrete slab with a coating on top. It is part of the sanitation process, the safety program, and the operating schedule. The best industrial flooring for washdown facilities must withstand repeated water exposure, cleaning chemicals, thermal change, traffic, and impact without becoming difficult to clean or unsafe to walk on.
For food and beverage plants, commercial kitchens, pharmaceutical operations, cold storage facilities, and other wet-process environments, the right system is usually determined by the abuse the floor will receive at its worst point, not its average day. A floor that looks acceptable after installation but fails at drains, joints, or equipment lanes can quickly create sanitation risks and unplanned downtime.
What Washdown Conditions Demand From a Floor
Washdown facilities impose several stresses at the same time. Water penetrates weak points in coatings and joints. Detergents, sanitizers, acids, fats, sugars, and oils can soften or chemically attack unsuitable materials. Hot-water cleaning and cold operating temperatures create movement between the slab and flooring system. Forklifts, carts, pallet jacks, and dropped product add abrasion and impact.
The flooring system must also support cleaning efficiency. A rough or damaged surface holds soil. Open joints and failed coves collect moisture and contaminants. Poor drainage allows water to stand, increasing slip risk and putting more stress on the floor.
The selection process should account for four operating conditions: the chemicals used during cleaning and production, the temperature range and thermal shock exposure, the level of wheeled and impact traffic, and the drainage layout. These details determine whether a floor will remain serviceable over years of washdowns or begin failing within a short operating cycle.
Best Industrial Flooring for Washdown Facilities: Urethane Cement
For many demanding washdown environments, urethane cement is the leading choice. Also called polyurethane cement, this heavy-duty resinous system is designed for areas exposed to moisture, thermal shock, aggressive cleaning, and industrial traffic. It is commonly specified in food processing, beverage production, dairies, commercial kitchens, and cold storage operations.
Its primary advantage is its ability to handle temperature cycling better than many standard epoxy systems. When hot wash water contacts a cold floor, the slab and the topping move at different rates. Urethane cement is formulated to manage that movement more effectively, reducing the risk of cracking, delamination, and bond failure when it is properly installed.
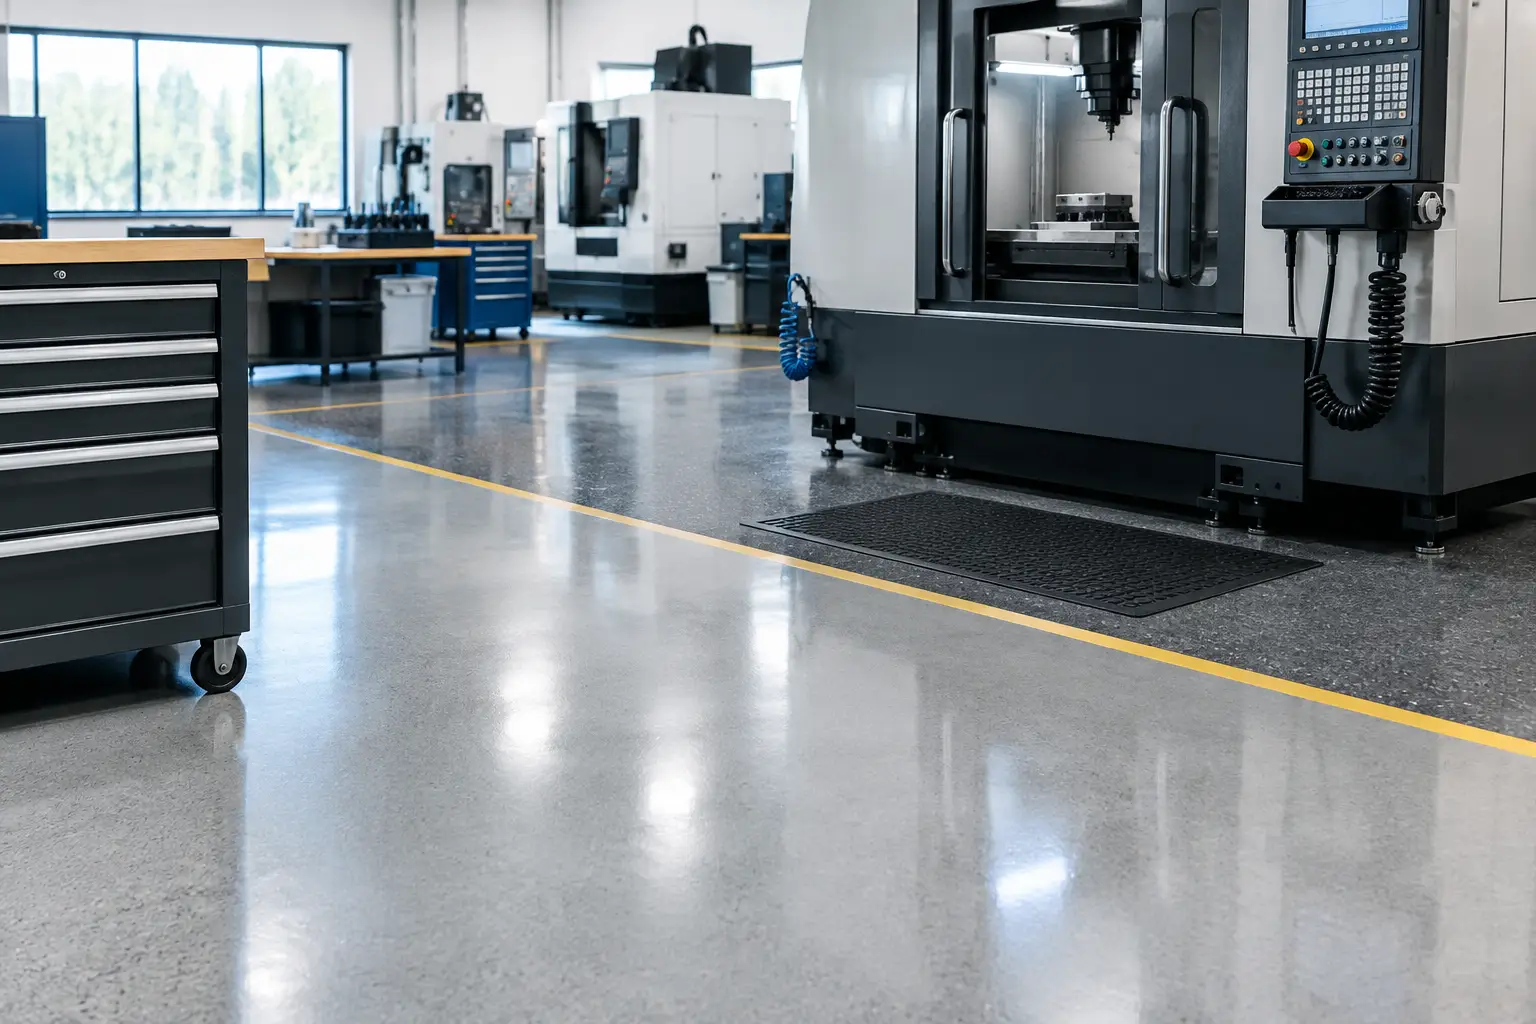
Urethane cement also provides strong resistance to many common washdown chemicals and holds up well under frequent cleaning. It can be installed with a broadcast aggregate texture to improve slip resistance while maintaining a cleanable surface. The correct texture matters. A floor that is too smooth can become hazardous when wet, while an overly aggressive profile may trap debris and extend cleaning time.
Thickness should match the environment. Light-duty wet rooms may require a thinner system, while heavy washdown areas with forklifts, thermal cycling, and impact need a thicker, more durable build. This is not a place to reduce specification quality to lower initial cost. The cost of removing a failed floor from an active processing area is far greater than specifying the proper system at the start.
Where Urethane Cement Requires Careful Planning
Urethane cement is not an automatic answer for every space. Color options can be more limited than decorative epoxy systems, and a high-performance installation requires disciplined substrate preparation, moisture evaluation, and detail work. It must also be installed at the right thickness and tied correctly into drains, walls, equipment bases, and transitions.
The material can perform exceptionally well, but no resinous floor will overcome a slab with unresolved moisture issues, structural cracks, failed drainage, or contaminated concrete. Performance begins below the finished surface.
When Epoxy Is the Better Fit
Epoxy flooring remains a strong option for washdown areas with moderate thermal exposure and specific chemical resistance requirements. High-build epoxy systems create a dense, jointless, cleanable surface and can be tailored with aggregate for traction. They are often appropriate for packaging areas, dry-to-wet transition spaces, utility rooms, and facilities where washdowns do not involve severe thermal shock.
Novolac epoxy may be specified where chemical exposure is especially aggressive. Certain acids, solvents, or process chemicals demand a resin system selected for the exact exposure rather than a general-purpose coating. Chemical resistance charts are useful, but they should not replace a review of actual concentrations, temperatures, dwell times, and cleaning procedures.
The trade-off is thermal performance. Standard epoxy can become more vulnerable when exposed to repeated hot-water washdowns or rapid temperature swings. In a high-temperature sanitation environment, epoxy may crack or lose bond integrity sooner than urethane cement. The right choice depends on the operating condition, not the lowest installed price.
Flooring Details That Determine Long-Term Performance
A high-performance material can still fail when critical details are overlooked. Washdown facilities need a flooring system designed as a complete assembly, including the slab, drains, joints, wall transitions, and traffic zones.
Drainage and Slope
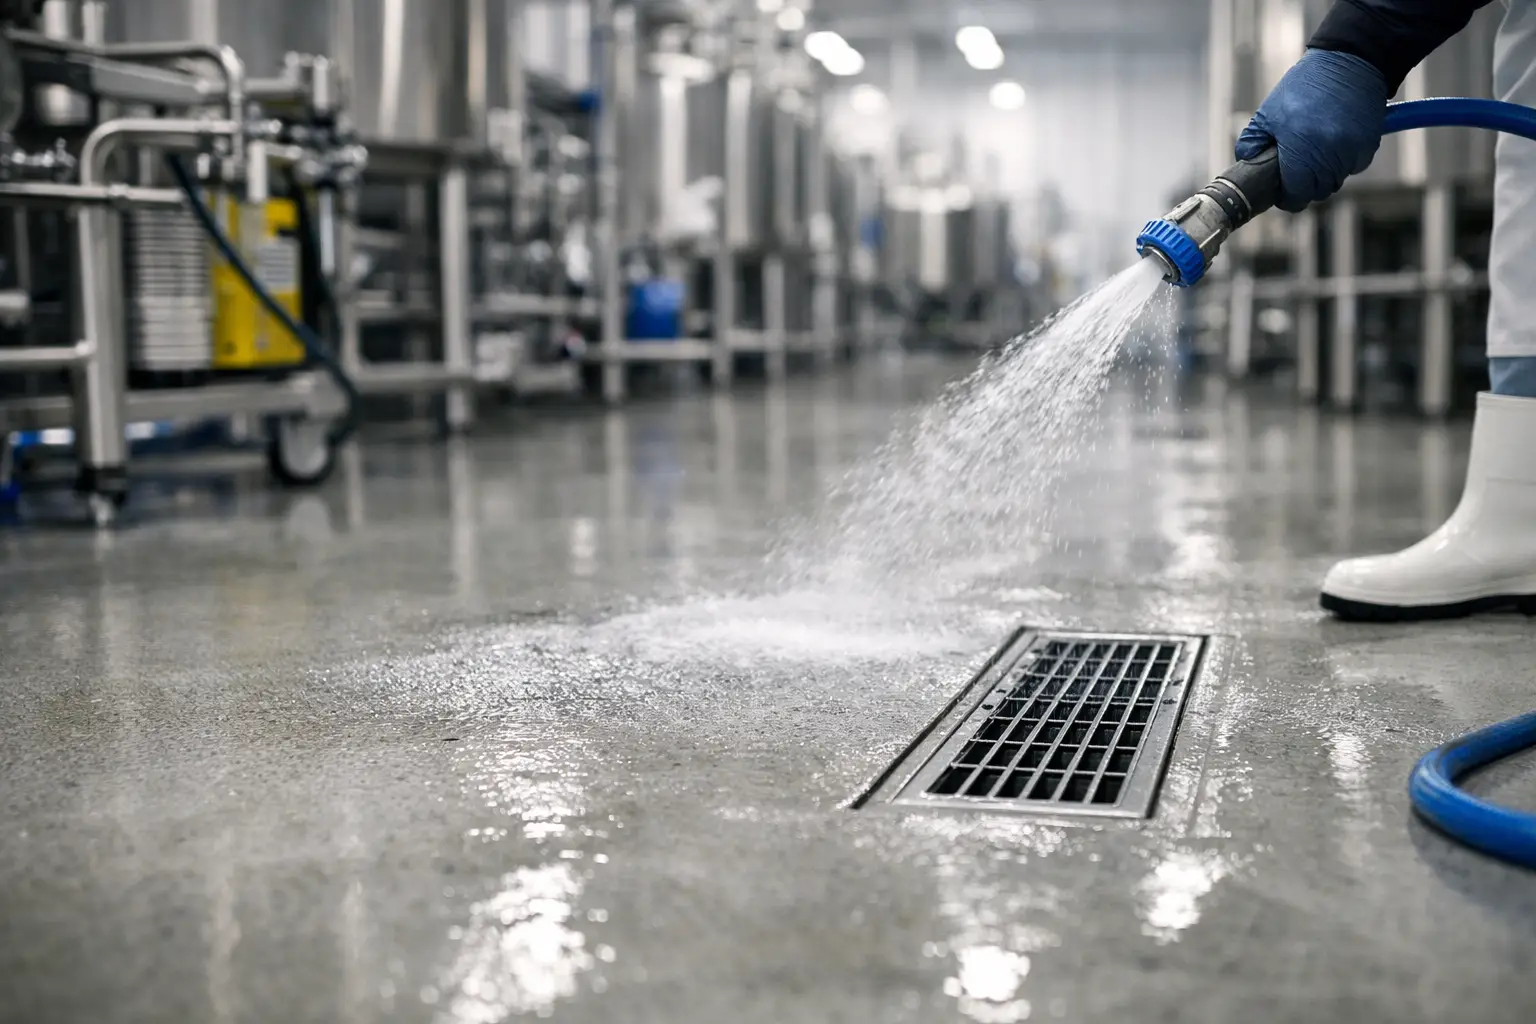
Water must move to the drain without pooling. A resinous flooring installation can correct minor surface irregularities, but it cannot reliably solve major drainage deficiencies without proper slope work and substrate repair. Standing water accelerates wear, creates slip hazards, and makes cleaning more difficult.
Drains must be detailed so the flooring system transitions tightly and cleanly into the drain body. This area receives constant water exposure and is often one of the first points of failure when detailing is incomplete.
Jointless Surfaces and Controlled Joints
Jointless floors reduce places where moisture and contaminants can collect. They also improve cleanability and provide a more uniform surface for wheeled traffic. However, concrete movement joints cannot simply be covered and ignored. Active joints need to be honored, properly filled, or protected with a compatible joint treatment that accommodates movement.
Failed floor joints are a frequent source of edge damage, water intrusion, and sanitation concerns. Joint repair should be addressed before coating installation, particularly in forklift lanes, loading areas, and transitions between wet and dry zones.
Cove Bases and Wall Transitions
A seamless cove base creates a sanitary transition from the floor to the wall. It prevents water and debris from collecting at a 90-degree corner and allows crews to clean more effectively. Cove height and construction should match the washdown process, wall finish, and equipment layout.
Weak cove installation is a common failure point. The base must be properly bonded, continuous, and compatible with the wall condition. It should not be treated as a cosmetic add-on after the floor is complete.
Surface Preparation
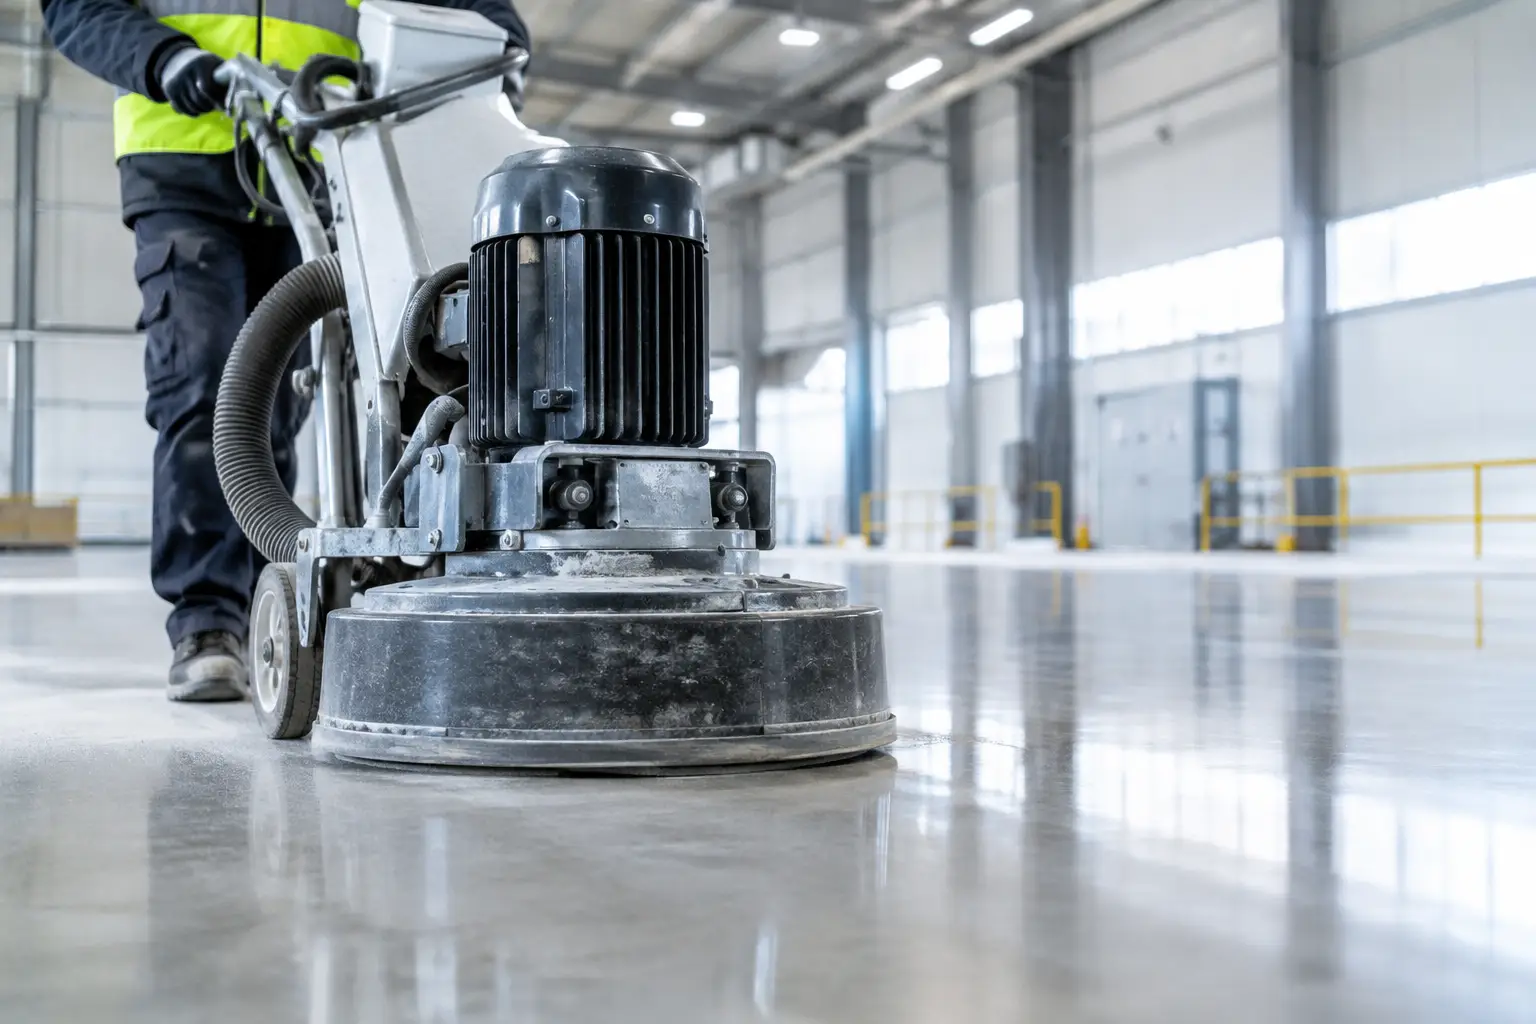
Concrete preparation is the foundation of flooring performance. Contaminated, weak, or poorly profiled concrete can prevent even premium materials from bonding correctly. Mechanical surface preparation removes laitance, old coatings, oils, and unsound concrete while creating the profile needed for adhesion.
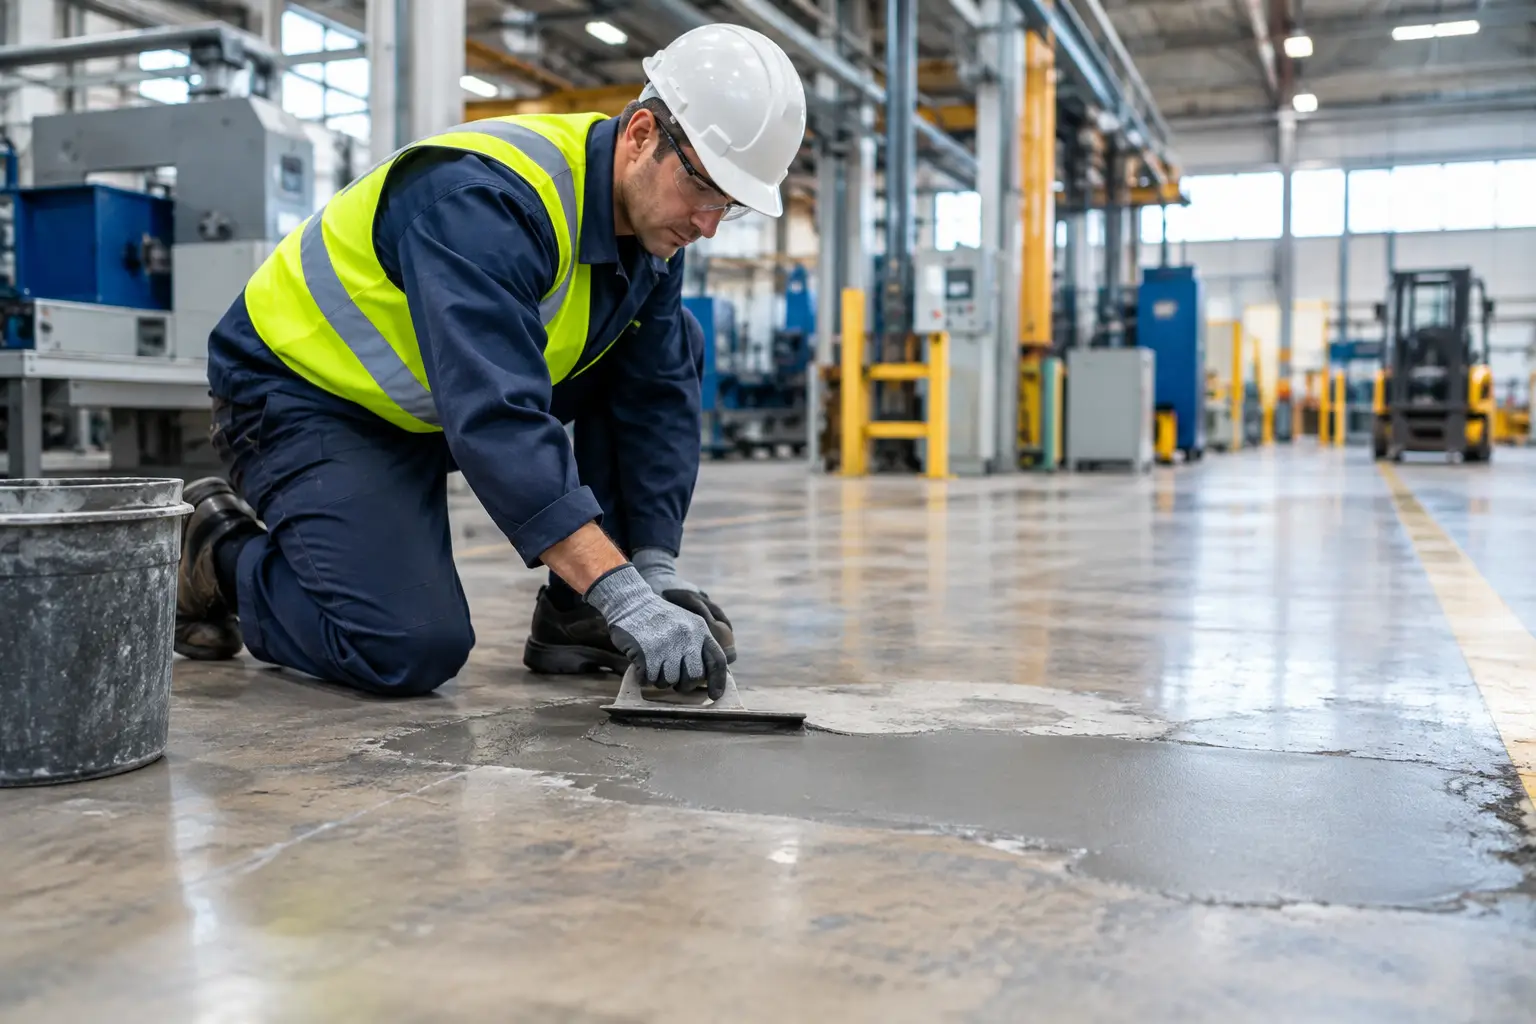
Floor upgrade and grinding work may be required before a new system is installed. Repairs to spalls, cracks, deteriorated joints, and damaged drain perimeters should be completed as part of the flooring scope, not deferred until after the finished surface is in place.
Installation Planning for Active Facilities
Washdown flooring projects are often completed in facilities that cannot afford extended shutdowns. Installation planning must account for production windows, access restrictions, cure times, odor control, equipment relocation, and sanitation requirements.
Fast-cure systems can reduce downtime, but speed should not come at the expense of preparation or proper curing. A rushed installation over wet, contaminated, or inadequately prepared concrete can create a failure that costs far more than a planned outage. The best project approach divides work into logical phases, protects adjacent operations, and confirms each area is ready before production resumes.
Osis Group approaches industrial flooring as a performance system, with attention to preparation, joint and substrate repair, installation quality, and the operational conditions that affect long-term service life.
How to Specify the Right System
A useful flooring specification starts with a site review rather than a generic product name. Identify where hot-water washdowns occur, what chemicals contact the floor, where water pools, and which routes carry the heaviest traffic. Review drain condition, concrete moisture, slab cracking, existing coatings, and wall transitions before selecting a system.
For severe washdown and thermal cycling, a broadcast urethane cement system with sanitary coves and properly detailed drains is often the most dependable solution. For moderate washdown areas or locations with specialized chemical exposure, a properly selected epoxy or novolac epoxy system may provide the required protection. In both cases, the workmanship behind the system matters as much as the resin selected.
A washdown floor should make sanitation easier, keep workers on stable footing, and remain intact through the operating conditions that matter most. Specify for the harshest shift, insist on complete substrate and joint work, and treat installation quality as part of the facility's long-term risk control.